



125 24TH AVE SE St Petersburg, FL 33705
5 Beds
3 Baths
3,067 SqFt
UPDATED:
Key Details
Property Type Single Family Home
Sub Type Single Family Residence
Listing Status Active
Purchase Type For Sale
Square Footage 3,067 sqft
Price per Sqft $487
Subdivision Powers Bayview Estates
MLS Listing ID TB8472084
Bedrooms 5
Full Baths 3
Construction Status Completed
HOA Y/N No
Year Built 2026
Annual Tax Amount $11,263
Lot Size 0.300 Acres
Acres 0.3
Lot Dimensions 50x127
Property Sub-Type Single Family Residence
Source Stellar MLS
Property Description
Built for Florida, this home features impact windows throughout and fiber-cement Hardiplank siding that won't rot, plus natural gas service with a tankless water heater.
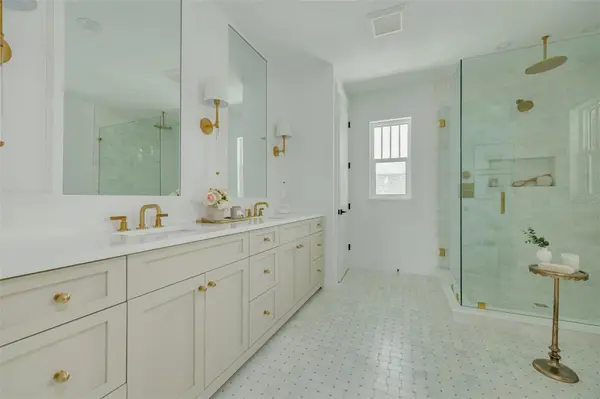
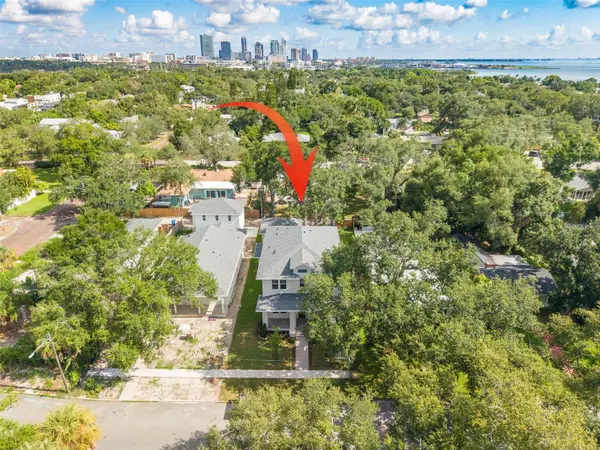
At 3,067 sf, the home includes a first-floor study, an upstairs loft, and a detached 2-car garage. Interiors are by Canopy's renowned in-house design team, led by Lauren Leitner of Lauren Leitner Designs, so every finish is chosen alongside how the home is built. Out front are a white brick archway, Canopy's signature gas lanterns, and a full-width paver porch. Inside are 10-ft ceilings on the first floor and engineered hardwood throughout. The kitchen is built around custom shaker cabinetry and a rift-cut white oak island. It has quartz counters with a full-slab backsplash, a farmhouse sink, a pot filler, a 36" KitchenAid gas range, and a paneled refrigerator that blends seamlessly into the cabinetry. The mudroom adds built-ins, a second sink, and a beverage fridge. A first-floor guest bedroom sits next to a full bath. Solid white oak treads lead upstairs to the loft and two more bedrooms. The primary suite has dual walk-in closets and a marble spa bath with a rainhead shower, freestanding soaking tub, and private water closet. Brushed brass fixtures and frameless glass showers run throughout. A laundry room with built-in cabinetry and a sink completes the second floor.
Canopy has built over 300 homes in St. Pete since 2013, all in the neighborhoods we live in.
Location
State FL
County Pinellas
Community Powers Bayview Estates
Area 33705 - St Pete
Direction SE
Rooms
Other Rooms Attic, Den/Library/Office, Family Room, Great Room, Loft
Interior
Interior Features Ceiling Fans(s), Crown Molding, High Ceilings, Open Floorplan, PrimaryBedroom Upstairs, Solid Wood Cabinets, Thermostat, Walk-In Closet(s)
Heating Central
Cooling Central Air
Flooring Hardwood
Furnishings Unfurnished
Fireplace false
Appliance Built-In Oven, Dishwasher, Disposal, Exhaust Fan, Microwave, Range, Tankless Water Heater
Laundry Laundry Room, Upper Level, Washer Hookup
Exterior
Exterior Feature Lighting, Sidewalk
Parking Features Alley Access
Garage Spaces 2.0
Community Features Street Lights
Utilities Available Cable Available, Electricity Available, Natural Gas Connected, Water Connected
View Y/N No
Water Access No
Roof Type Shingle
Porch Covered, Front Porch, Patio, Rear Porch
Attached Garage false
Exposure South
Garage true
Private Pool No
Building
Lot Description City Limits, Level, Paved
Story 1
Entry Level Two
Foundation Slab
Lot Size Range 1/4 to less than 1/2
Sewer Public Sewer
Water Public
Architectural Style Custom
Structure Type HardiPlank Type,Frame
New Construction true
Construction Status Completed
Schools
Elementary Schools Lakewood Elementary-Pn
Middle Schools John Hopkins Middle-Pn
High Schools Lakewood High-Pn
Others
Senior Community No
Ownership Fee Simple
Acceptable Financing Cash, Conventional, Other
Listing Terms Cash, Conventional, Other
Special Listing Condition None
Virtual Tour https://www.propertypanorama.com/instaview/stellar/TB8472084
